

Residences At The Aquarium120 Nantasket 301Hull, MA 02045
Mortgage Calculator
Monthly Payment (Est.)
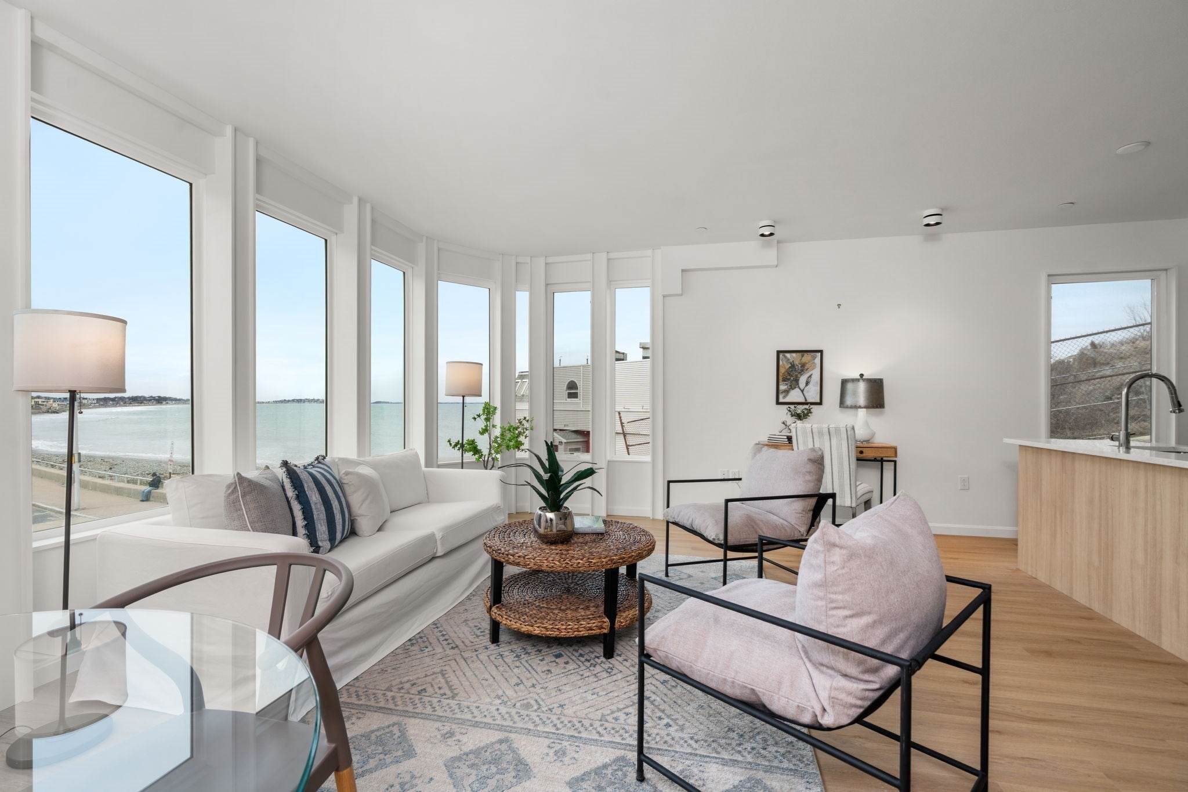
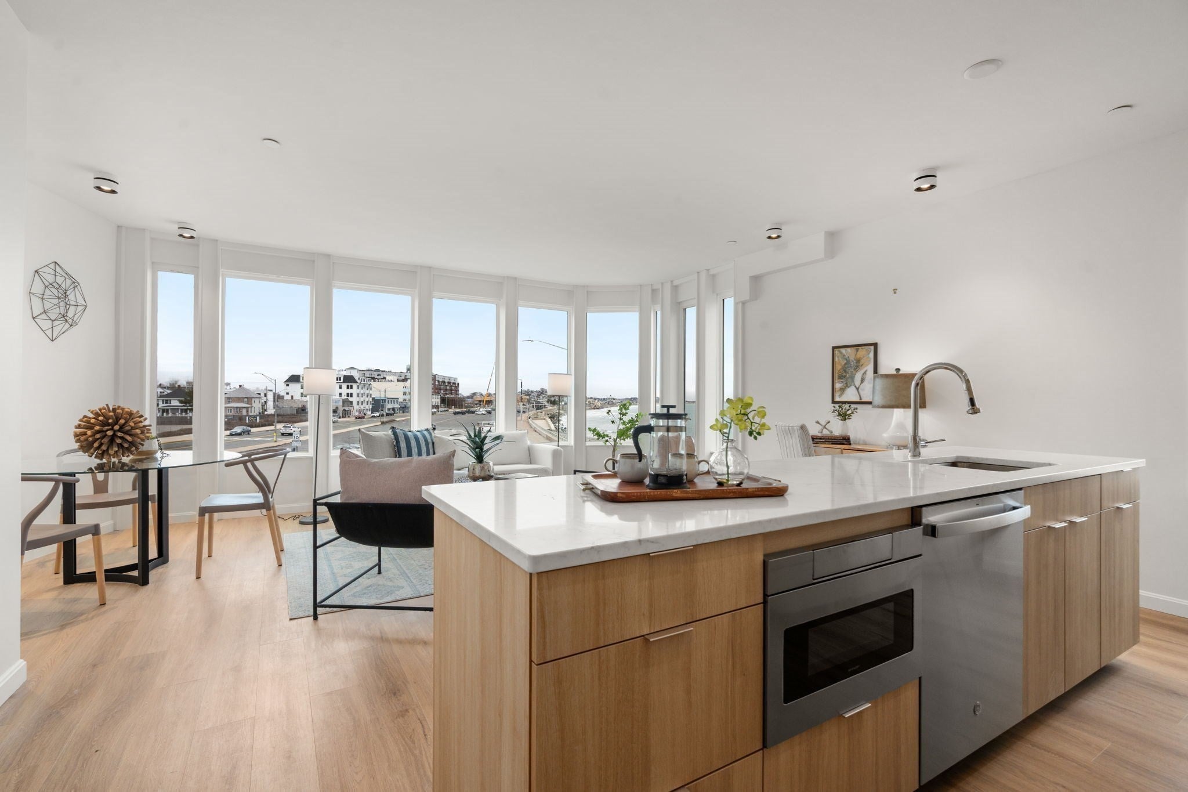
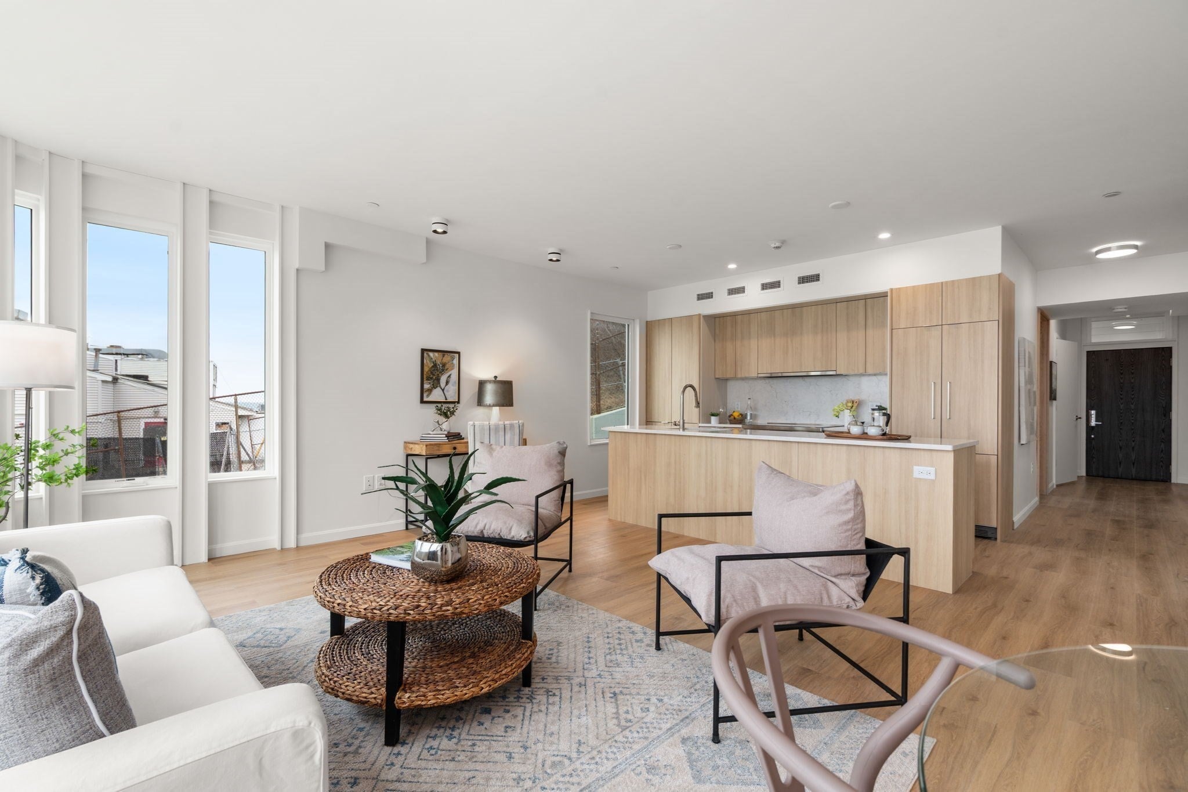
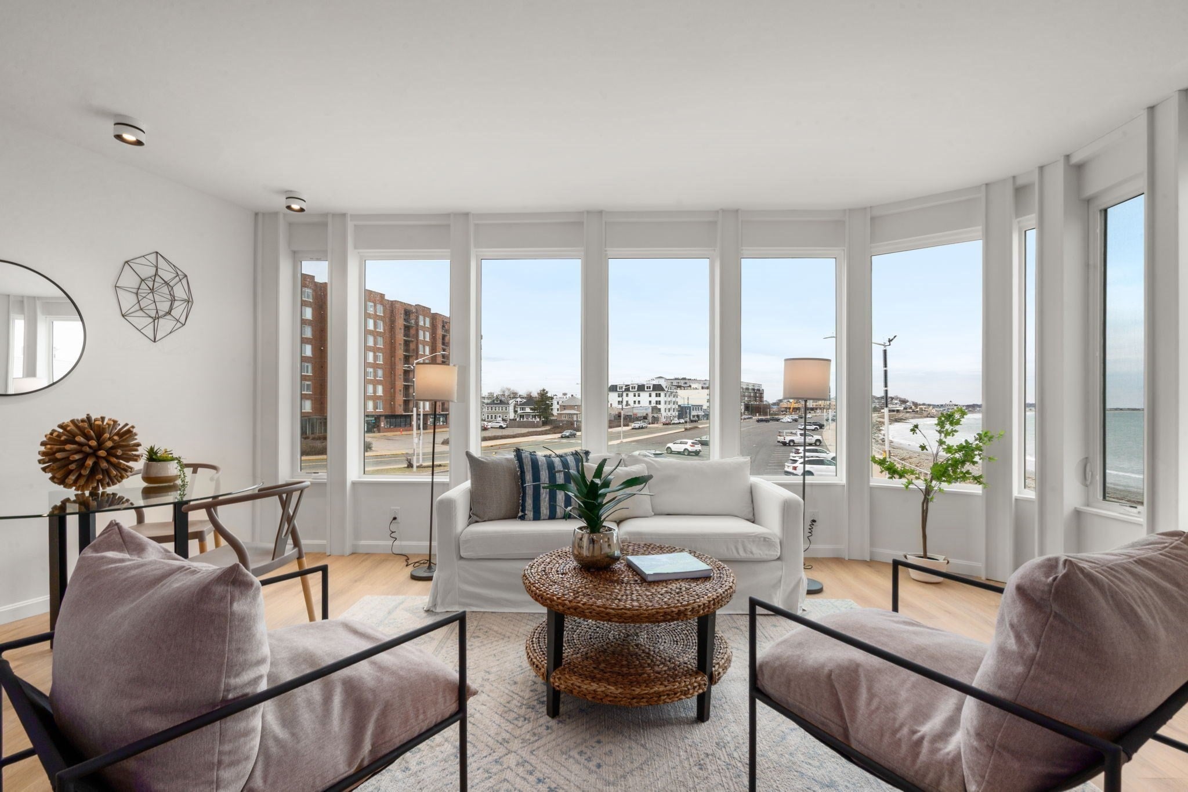
Enter an interest rate to see your estimated monthly payment.Unit 301 at 120 Nantasket – Corner Beachfront Living with Sunrise Views - Wake to the sun rising over the Atlantic from Unit 301, a corner one-bedroom, one-bath residence where coastal elegance meets everyday ease. With approximately 725 square feet of thoughtfully designed living space and a private 60 sq ft balcony, this home frames endless ocean vistas from the moment you step inside. Floor-to-ceiling windows flood the open living area with natural light, a signature benefit of the unit's corner position, while the kitchen serves as a culinary retreat, featuring a large island ideal for both meal prep and casual dining. The bedroom offers a serene escape, and the unit includes one dedicated parking space. Low condo fees of just $474/month keep ownership remarkably attainable for beachfront living. As part of the boutique 120 Nantasket community of just 21 meticulously designed residences, unit 301 also enjoys access to exceptional amenities, including a year-round heated pool with a retractable roof and a fitness room. Stroll to Nantasket Beach's golden sands or simply unwind on your balcony as the ocean unfolds before you. The seller is offering a 2/1 rate buy-down for qualified buyers, an exceptional opportunity to secure a lower monthly payment in your first years of ownership. Ask for details.
| 7 days ago | Listing updated with changes from the MLS® | |
| 2 weeks ago | Price changed to $535,000 | |
| 2 weeks ago | Status changed to Active | |
| 4 months ago | Listing first seen on site |

The property listing data and information, or the Images, set forth herein were provided to MLS Property Information Network, Inc. from third party sources, including sellers, lessors, landlords, and public records, and were compiled by MLS Property Information Network, Inc. The property listing data and information, and the Images, are for the personal, non-commercial use of consumers having a good faith interest in purchasing, leasing or renting listed properties of the type displayed to them and may not be used for any purpose other than to identify prospective properties which such consumers may have a good faith interest in purchasing, leasing or renting. MLS Property Information Network, Inc. and its subscribers disclaim any and all representations and warranties as to the accuracy of the property listing data and information, or as to the accuracy of any of the Images, set forth herein.
Last checked 2026-10-17 04:19 AM UTC